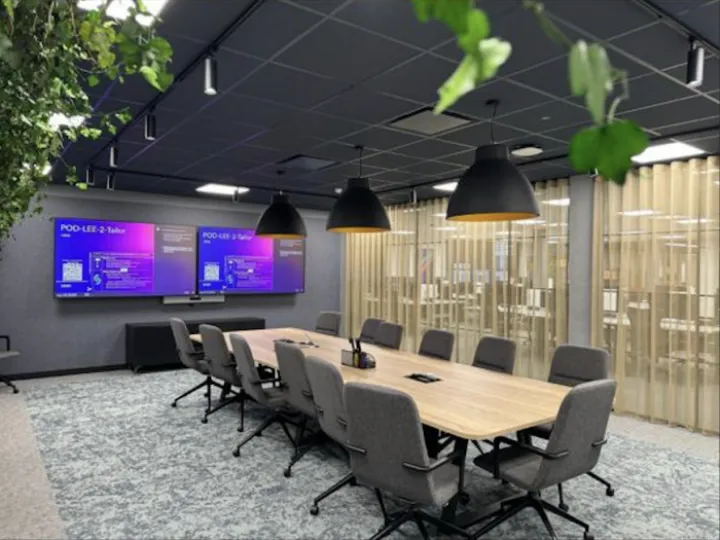
Leeds office fit-out
Mcr Fit-Out completed a 12-week office refurbishment project for Accenture's offices at Apsley House in Leeds.
This comprehensive transformation focused on creating a modern, functional workspace that meets the business's evolving needs.
The project involved a complete overhaul of the Accenture office space, including the installation of new ceilings, glazed screening, and high-quality flooring throughout.
The Mcr Fit-Out team also undertook a complete redecoration of the premises, ensuring the new environment not only met operational requirements but also provided a fresh and dynamic atmosphere for both employees and clients.
New office areas were designed to enhance collaboration and productivity, with innovative features that incorporated modern design trends and best practices.
The updated workspace now offers employees a comfortable, aesthetically pleasing, and functional environment.
Throughout the project, Mcr Fit-Out maintained a focus on quality and efficiency, ensuring that all work was completed to the highest standards and on schedule.
The successful transformation of Accenture Apsley House is a testament to our expertise in office fit-outs and refurbishments, and the positive impact it has had on the business demonstrates our commitment to excellence.
Accenture is a global multinational professional services company specialising in information technology (IT) services and management consulting. Their Leeds hub offers a range of roles, including cloud engineering, cybersecurity, data, and intelligent operations.
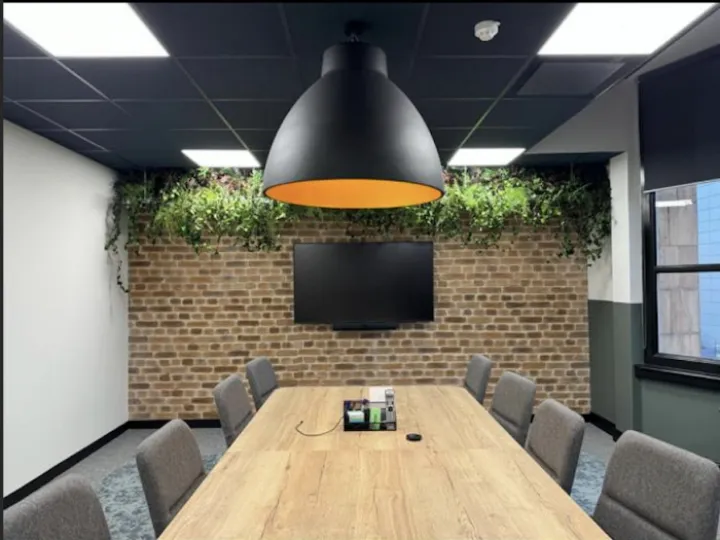
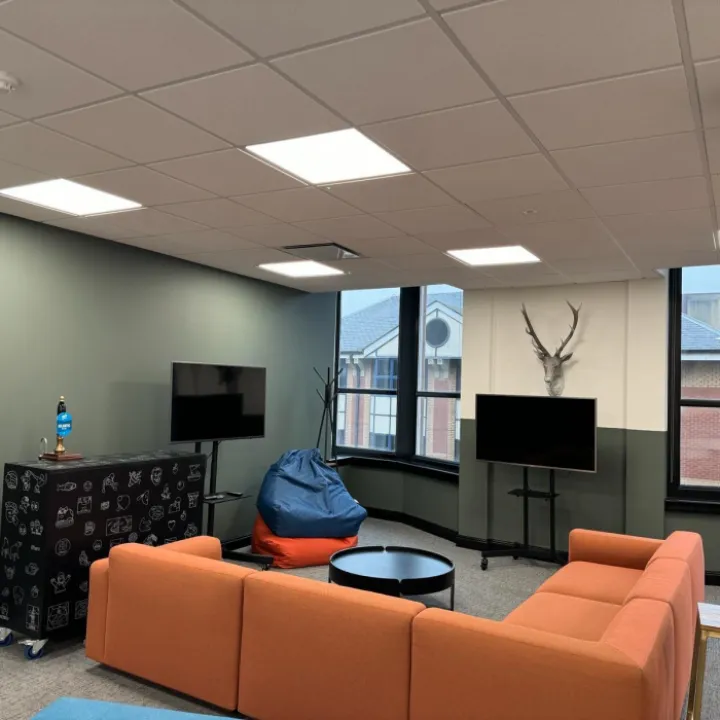
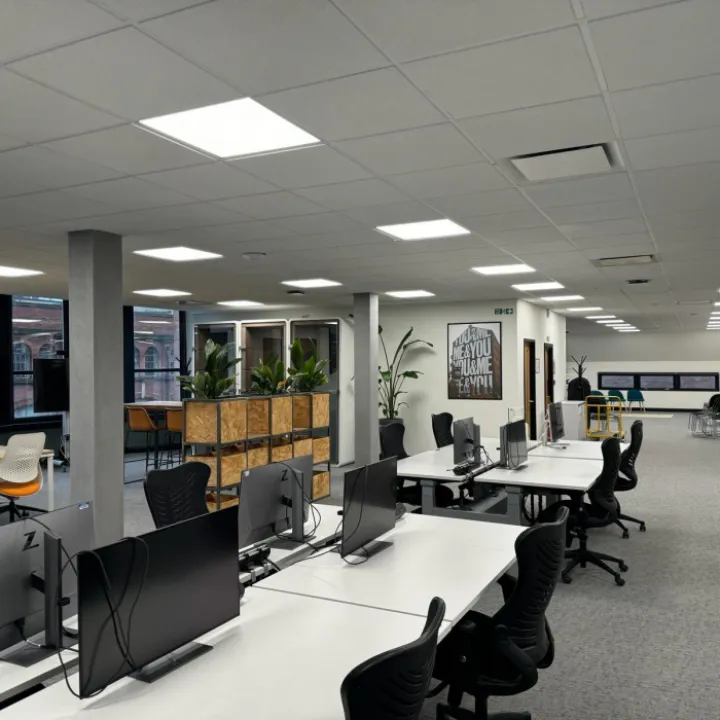
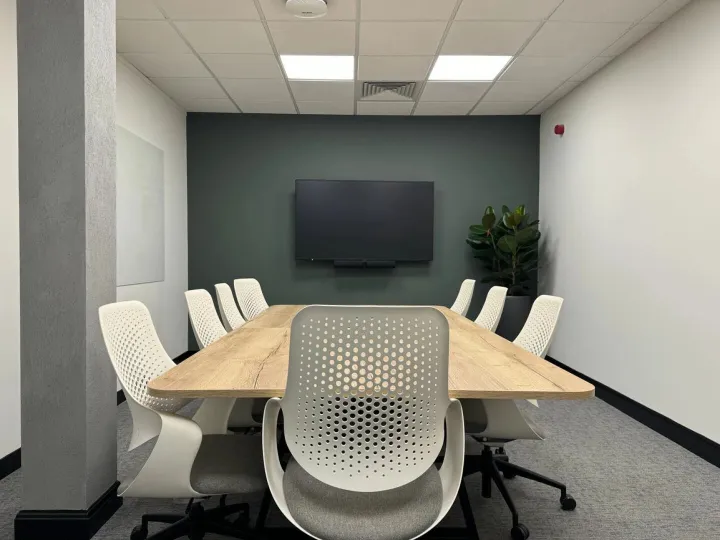
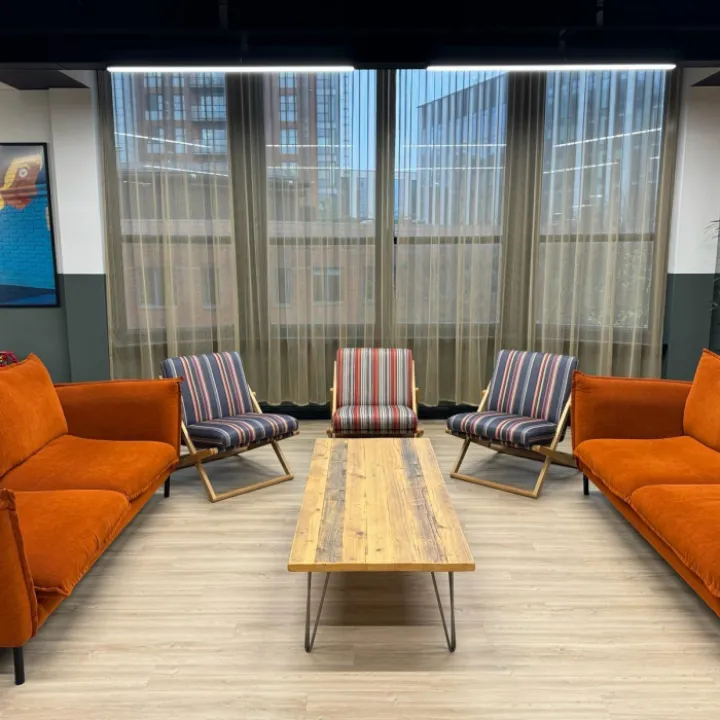
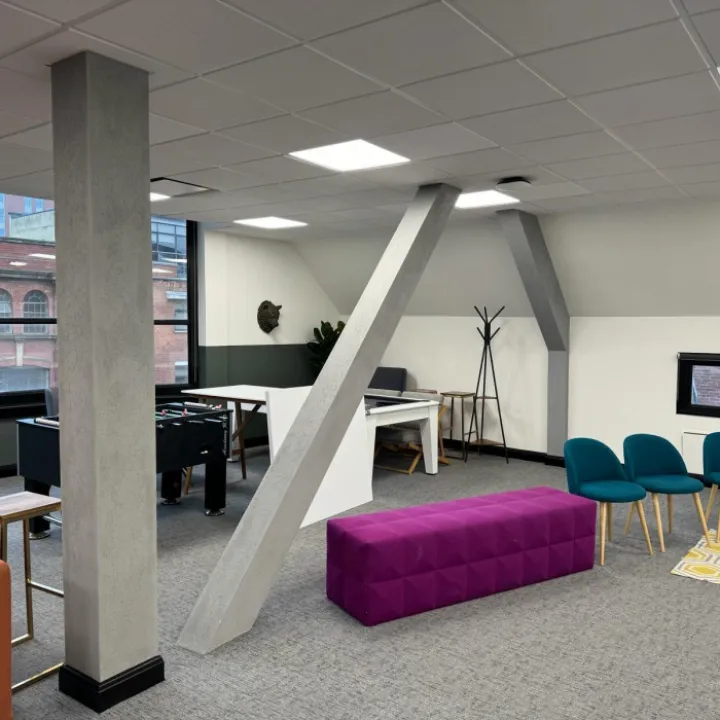
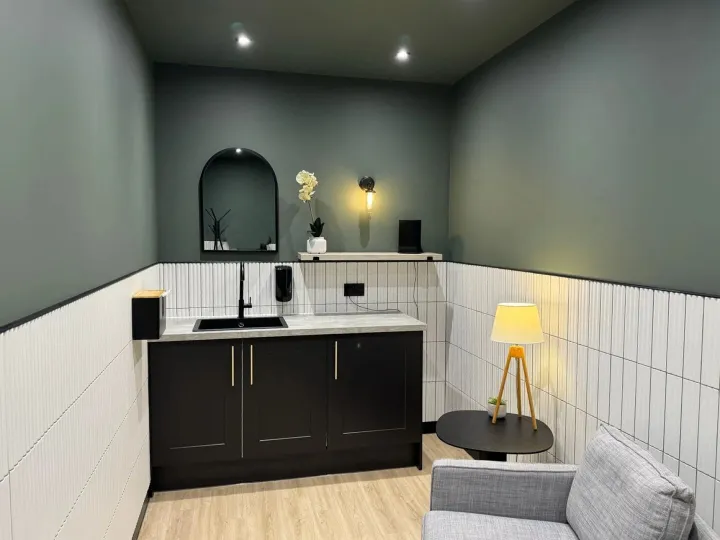
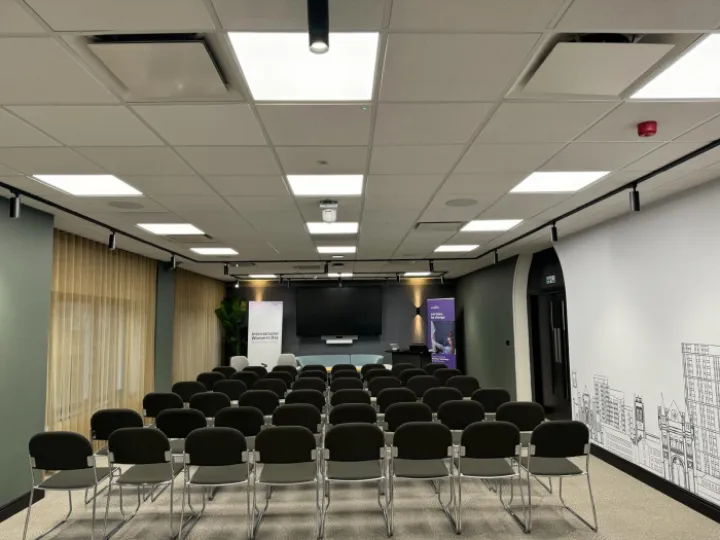
We undertook a complete redecoration of Accenture offices to create a new environment that met operational requirements and provided a fresh and dynamic atmosphere for employees and clients.
Apsley House, Leeds, is a Grade II-listed former department store on Wellington Street that’s now a fully let heritage office building in the city’s prime professional core and emerging West End business district.
The property offers approximately 50,000 sq ft of office accommodation across four floors, with individual floor plates of up to approximately 14,000 sq ft. It benefits from basement car parking, air-conditioned office suites, refurbished common areas, and a full-time on-site concierge. The building is marketed as modern, flexible workspace set behind a heritage façade.
Apsley House was built in 1903 as a drapery and haberdashery warehouse for Crowe & Company, using a steel frame clad in brick and pink terracotta. It was designed by noted Leeds architect George Corson. Originally a wholesale department store, it has since been sensitively repurposed into contemporary office space while retaining its historic character. Today, Apsley House operates as multi-let office accommodation for modern occupiers seeking character space in Leeds city centre.