Office Infrastructure Services
MCR Fit-out provides professional office infrastructure services for commercial, office and industrial workplaces across Manchester, the North and across the UK. We help businesses create safe, efficient and well-connected environments through carefully planned electrical, data, ventilation, climate control and compliance solutions.
Whether you are fitting out a new office, upgrading an existing workspace or improving the performance of your building systems, our team delivers practical infrastructure support from consultation through to installation and ongoing maintenance.
Infrastructure Designed Around Your Business
Every workplace has different demands. Your lighting, power, data, heating, cooling and ventilation systems all need to support the way your team works day to day.
At MCR Fit-out, we take the time to understand your layout, usage patterns, operational needs and future plans. This allows us to design and deliver infrastructure that is safe, scalable and built for long-term performance.
Electrical Installations
A dependable electrical system is essential for any commercial workspace. We provide electrical installation services that support lighting, power distribution, wiring, electrical panels and day-to-day operational requirements.
Our work is planned with safety, efficiency and future flexibility in mind. From small office upgrades to larger commercial installations, we ensure your electrical infrastructure is properly coordinated with the wider fit-out or refurbishment programme.
Data Network Cabling
Fast, secure and reliable connectivity is now a core requirement for every modern workplace. MCR Fit-out can support structured data cabling, network upgrades and communications infrastructure designed to keep your business connected.
We create clean, organised and scalable data solutions that support current technology while allowing room for future growth. Whether you are moving into a new office or improving an existing setup, we help make sure your digital infrastructure is ready to perform.
Climate Control and Ventilation
A comfortable working environment improves productivity, wellbeing and day-to-day usability. We provide climate control and ventilation support for offices and commercial spaces, helping manage airflow, air quality and temperature.
Our team can coordinate HVAC, ventilation and related mechanical services as part of a wider office infrastructure package. The result is a more comfortable, efficient and professional workplace for your staff, clients and visitors.
Compliance Testing and Certification
Commercial buildings need to meet strict safety and compliance standards. MCR Fit-out helps businesses stay on top of key requirements through testing, certification and planned checks across important building systems.
This can include electrical testing, PAT testing, fire safety checks and wider compliance support where required. By building compliance into the project from the start, we help reduce risk and give you confidence that your workplace is safe and properly maintained.
Energy-Efficient Workplace Systems
Well-planned infrastructure can reduce waste, improve performance and lower long-term running costs. We help businesses make practical decisions on lighting, power, ventilation and climate control so their workplaces operate more efficiently.
From modern lighting upgrades to smarter coordination of building services, our approach focuses on reliable systems that support both commercial performance and sustainability goals.
One Team from Consultation to Installation
Managing multiple contractors can slow a project down and create avoidable complications. MCR Fit-out provides a joined-up service, coordinating infrastructure works as part of your wider office fit-out, refurbishment or maintenance project.
Our team manages the process clearly from initial discussion through to planning, installation and handover. This helps save time, reduce disruption and keep your project moving smoothly.
Safe, efficient wiring, lighting, and power solutions designed around your office needs.
Maintenance of climate control systems to ensure year-round comfort and air quality for your staff and customers.
Structured cabling to support your IT systems, communications, and any future upgrades.
All your systems fully tested and certified to meet the latest UK regulations and industry standards.
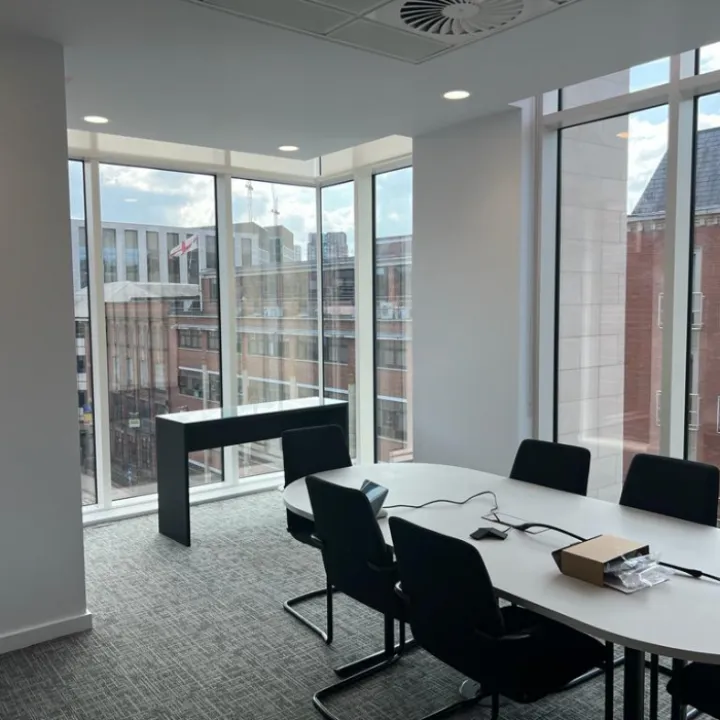
We design and transform office spaces, so functionality and aesthetics merge seamlessly.
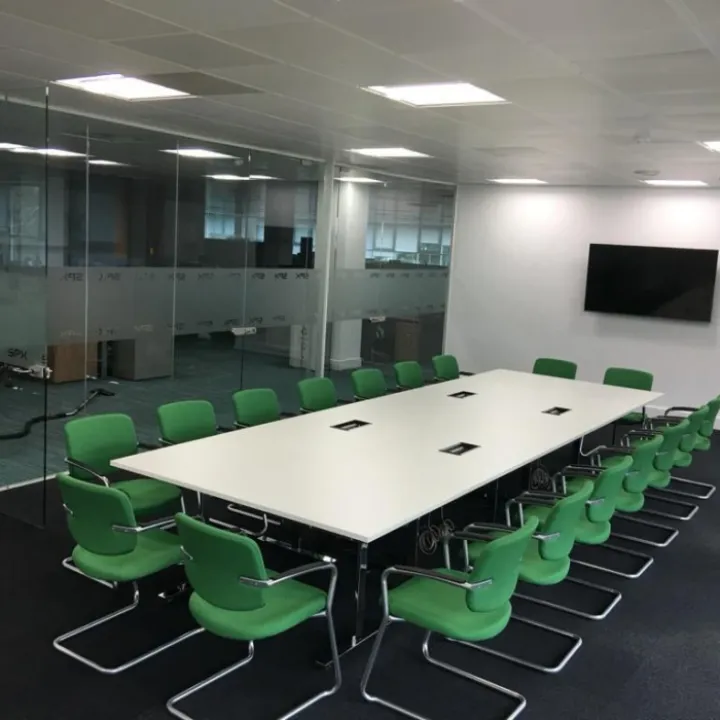
We breathe fresh life into existing workspaces, enhancing productivity and creating inspiring places.
.
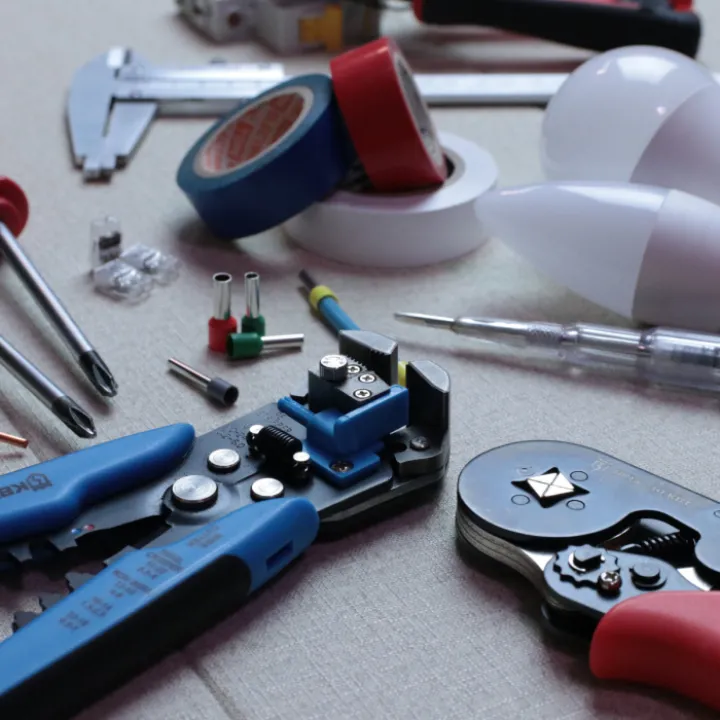
From routine checks to emergency repairs, we ensure your offices always function smoothly and safely.
Our portfolio demonstrates our capability to deliver quality work on time and within budget.
Why Choose MCR Fit-out?
We offer a comprehensive range of building services, specialising in electrical installations, climate control, data network cabling, ventilation, and compliance testing. Our expert team is equipped to handle every aspect of your building's infrastructure, ensuring a safe, efficient, and comfortable environment for both employees and visitors.
Complete infrastructure support: Electrical, data, HVAC, ventilation, compliance and maintenance services for commercial workplaces.
Manchester-based expertise: Local support for office and commercial projects across Manchester and the surrounding areas.
Tailored solutions: Infrastructure planned around your layout, team, technology and future requirements.
Safe and compliant delivery: Work carried out with a clear focus on safety, testing and relevant UK standards.
Efficient project coordination: One experienced team helping you move from consultation to completion with less disruption.
We Build a Smarter, Safer and Better-Connected Workplace
Our team ensures reliable electrical installation services, so your office or commercial space is equipped with safe, high-performing electrical systems. From power supply systems and lighting installations to electrical panel setups and wiring, we deliver tailored solutions that meet your specific needs.
Proper ventilation is essential for maintaining a healthy and productive work environment. Our state-of-the-art ventilation systems ensure optimal airflow, temperature control, and air quality throughout your building. Energy-efficient systems can reduce costs while improving comfort.
We can install and maintain advanced HVAC (Heating, Ventilation, and Air Conditioning) systems to regulate temperature and air quality, enhancing the overall experience for employees and visitors. Our solutions are designed to maximise energy efficiency and sustainability.
In today's digital age, a reliable data network is critical to business operations. Professional data network cabling services provide high-speed, secure, and scalable solutions for your office or commercial space. Whether you're installing a new system or upgrading an existing one, we can offer seamless connectivity to support your business needs.
Mcr Fit-Out can deliver a full range of testing and certification services, including electrical testing, PAT (Portable Appliance Testing), fire safety checks, and more. Our team ensures that all installations meet the latest industry standards and regulations, giving you peace of mind that your building is compliant and safe.
If your office infrastructure needs upgrading, expansion or full integration into a new commercial fit-out, MCR Fit-out can help. We deliver the technical skill, project coordination and practical support needed to keep your workplace performing at its best. Contact MCR Fit-out today to discuss your office infrastructure requirements and arrange a tailored consultation.
Free assessments
Every infrastructure project begins with a free site assessment to identify your business needs. If your space shows signs of wear or if you are commissioning a new facility, speak to our team. We will assess your situation, recommend the best course of action and deliver a detailed quotation tailored to your operational requirements. Contact us today to schedule your free, no-obligation assessment.
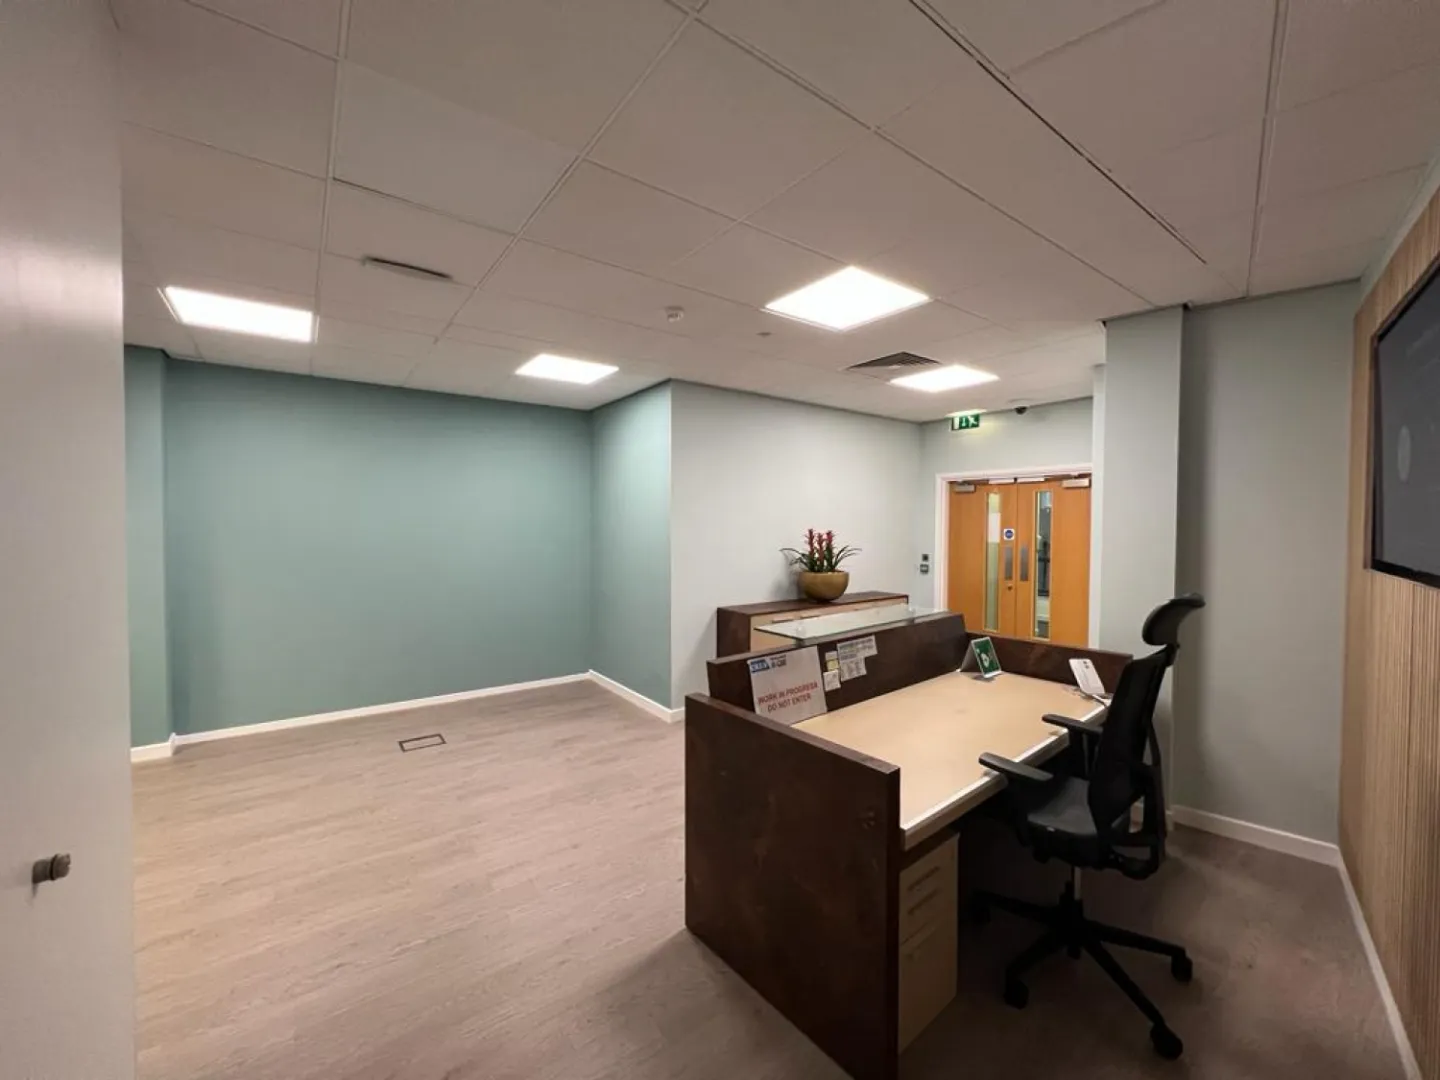
We design M&E solutions that reduce waste, save energy, and support productivity. Every installation is tailored to your office layout, usage patterns, and sustainability goals.
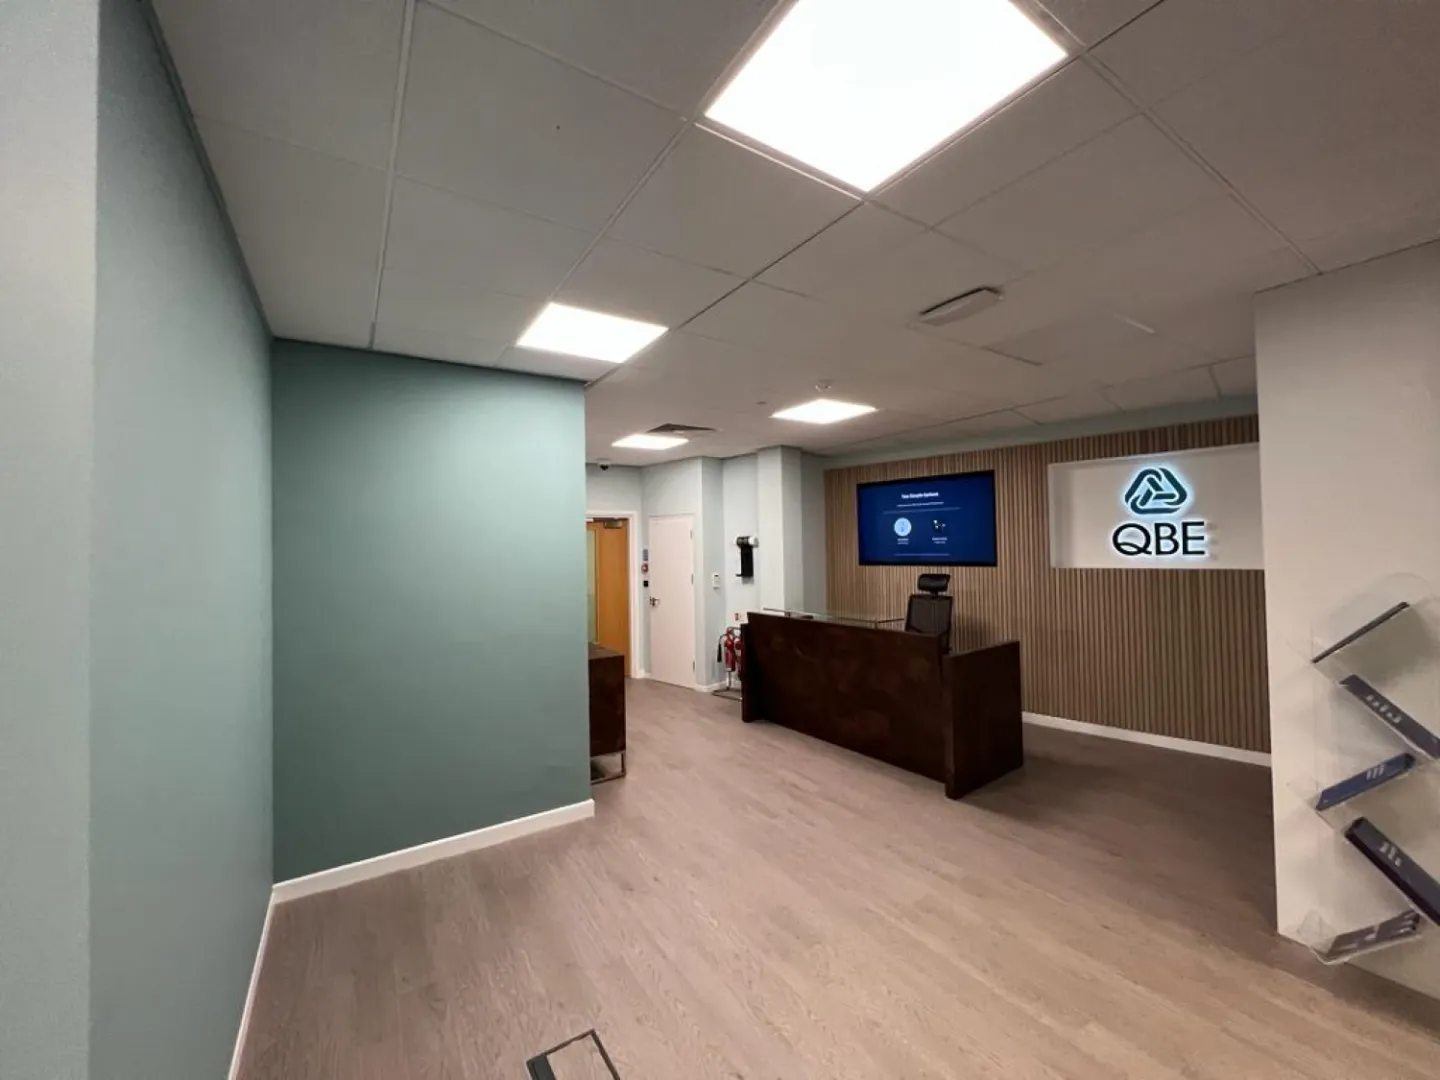
From initial consultation to final installation, our building services are delivered seamlessly within your project. One experienced team managing everything – saving you time, money, and hassle.
Office infrastructure answers from the experts
What does a commercial electrical installation typically include?
A commercial electrical installation safely powers a building. It includes the main distribution board, power supply systems, wiring, sockets, lighting (including emergency and exit lights), and earthing and bonding. Larger projects may need three-phase power and integration with building systems such as HVAC and data networks. Work must comply with BS 7671 (IET Wiring Regulations, 18th Edition) and be done by a qualified, registered electrician. In England, notifiable work under Part P requires a registered person or building control approval. An Electrical Installation Certificate (EIC) is needed for insurance, transactions, and compliance.
How often does office electrical wiring need to be inspected?
For commercial premises, EICRs are recommended every five years, but insurers or landlords may require more frequent checks. An EICR is a thorough inspection of fixed wiring, boards, earthing, bonding, and accessories, highlighting any safety risks or deterioration. Inspection frequency varies by installation age, occupancy, circuit use, recent changes, and previous reports. Modern offices may need checks every five years; older or high-occupancy buildings may need them every three years or less. An EICR only checks the fixed installation. Portable equipment requires separate PAT testing. Both must be documented as part of your safety programme.
What is PAT testing, and is it a legal requirement?
PAT (Portable Appliance Testing) checks portable electrical equipment for safety, using visual checks and electronic tests. It covers anything connected to the mains via a standard plug, such as computers, kettles, extension leads, and chargers. PAT testing is not specifically required by law. However, the Electricity at Work Regulations 1989 require electrical equipment to be safe. PAT is the standard for demonstrating compliance; insurers, auditors, and landlords expect it. The IET Code of Practice recommends testing IT equipment in offices every one to two years, with more frequent checks for higher-risk items like extension leads and kitchen appliances. We maintain detailed records of all tests, results, and remedial actions as evidence of compliance for the Health and Safety Executive (HSE).
What type of HVAC system is best for office buildings?
The best HVAC choice depends on building size, layout, occupancy, sustainability goals, and budget. Small to mid-sized offices often use VRF or VRV systems, which connect multiple indoor units to a single outdoor unit for efficient, zone-by-zone control. They’re easy to install in occupied spaces. For larger, multi-floor buildings, a chilled-water system or a packaged air-handling unit (AHU) may be more suitable, especially when a central plant room is available. Integrating HVAC with a Building Management System (BMS) enables automated control based on occupancy, time, and temperature, reducing energy consumption by 20 to 40 per cent compared to uncontrolled systems. All commercial HVAC installations must comply with the F-Gas Regulations. Engineers working on refrigerant-containing equipment must hold valid REFCOM certification. Regular maintenance under a Planned Preventative Maintenance (PPM) contract is essential for efficient operation and to maintain manufacturer warranties.
How often should office HVAC systems be serviced?
Service commercial HVAC at least twice yearly: in spring for cooling, and autumn for heating. High-use or continuous systems may need quarterly checks. A service includes checking and cleaning filters, coils, and drains; checking refrigerant and leaks; inspecting ducts, airflow, and controls; and noting defects. Neglecting maintenance results in higher energy use, increased wear, and costly repairs. Regular maintenance is cost-effective. We issue certificates needed for insurance and inspections.
Why is proper office ventilation important for productivity?
Indoor air quality affects occupants’ health, comfort, and performance. Poor ventilation raises CO2 levels, causing fatigue, reduced focus, and headaches, and also increases airborne pathogens, VOCs, and humidity, harming wellbeing and increasing absenteeism. UK law requires sufficient fresh or purified air in enclosed workplaces. CIBSE recommends at least 10 litres/second of fresh air per office occupant, with higher rates in meeting rooms or dense areas. Efficient mechanical ventilation with heat recovery (MVHR) maintains air change rates. Heat recovery units use exhaust air’s thermal energy to pre-condition fresh air, cutting heating loads by up to 80%. BMS integration allows ventilation adjustment based on occupancy and CO2 levels.
What data cabling standard should a modern office use?
For new offices, Cat6A cabling is recommended for desks. It supports 10 Gigabit Ethernet at 100m, handles PoE+ for devices, and offers better shielding and future-proofing than Cat6. For backbone cabling, use multimode or single-mode fibre optic. Fibre offers higher bandwidth over longer distances than copper and is immune to electromagnetic interference, making it ideal for inter-building connections or long cable runs. Cabling must comply with BS EN 50173 and BS 7671. Each data point needs a Fluke test and a test report at handover. Installers may offer a 20–25-year warranty when certified components are used throughout.
When should data cabling be installed?
Plan data cabling at the start of a fit-out and install it during first-fix with electrical. Retrofitting later is costly, as cables are harder to route once ceilings, floors, and partitions are finished. First, agree on the office layout and number of data points needed per workstation (typically two Cat6A ports and one for wireless). Design cabling routes. Install containment to keep power and data apart. Pull and terminate cables. IT connects switches, routers, and firewalls at second-fix after certification and handover.
What building compliance certificates does an office need?
A commercial office must have compliance documents: an EIC for new or modified installations; an EICR for wiring inspections (recommended every five years); PAT records; F-Gas leak certificates for HVAC; an EPC for letting; a Fire Risk Assessment; and a Building Regulations Completion Certificate, if needed. For leased commercial properties, clarify who is responsible for each compliance document. As a qualified building services provider, Mcr Fit-out can conduct technical testing. We store all documents in an accessible compliance file to simplify responses to insurers, auditors, and regulators, and to support lease renewal or property sale.
What are the advantages of using Mcr Fit-out for all M&E services?
Mechanical and Electrical (M&E) services include HVAC, ventilation, electrical installations, data cabling, and compliance testing. These systems are interconnected; for example, a failed electrical circuit can disable HVAC controls, and poorly routed data cabling near power lines can cause network interference. Managing these disciplines with separate contractors often leads to coordination gaps, conflicting schedules, and unclear responsibilities, increasing costs and extending project timelines. Mcr Fit-out provides a single point of contact, a single programme, and a single accountable party for the entire infrastructure. The same team can coordinate first and second-fix activities across electrical, HVAC, and data systems, avoiding costly rework. This also simplifies ongoing maintenance, as all systems are documented together.
Read more on infrastructure
Electrical installations in office
M&E in office design
Office maintenance explained